
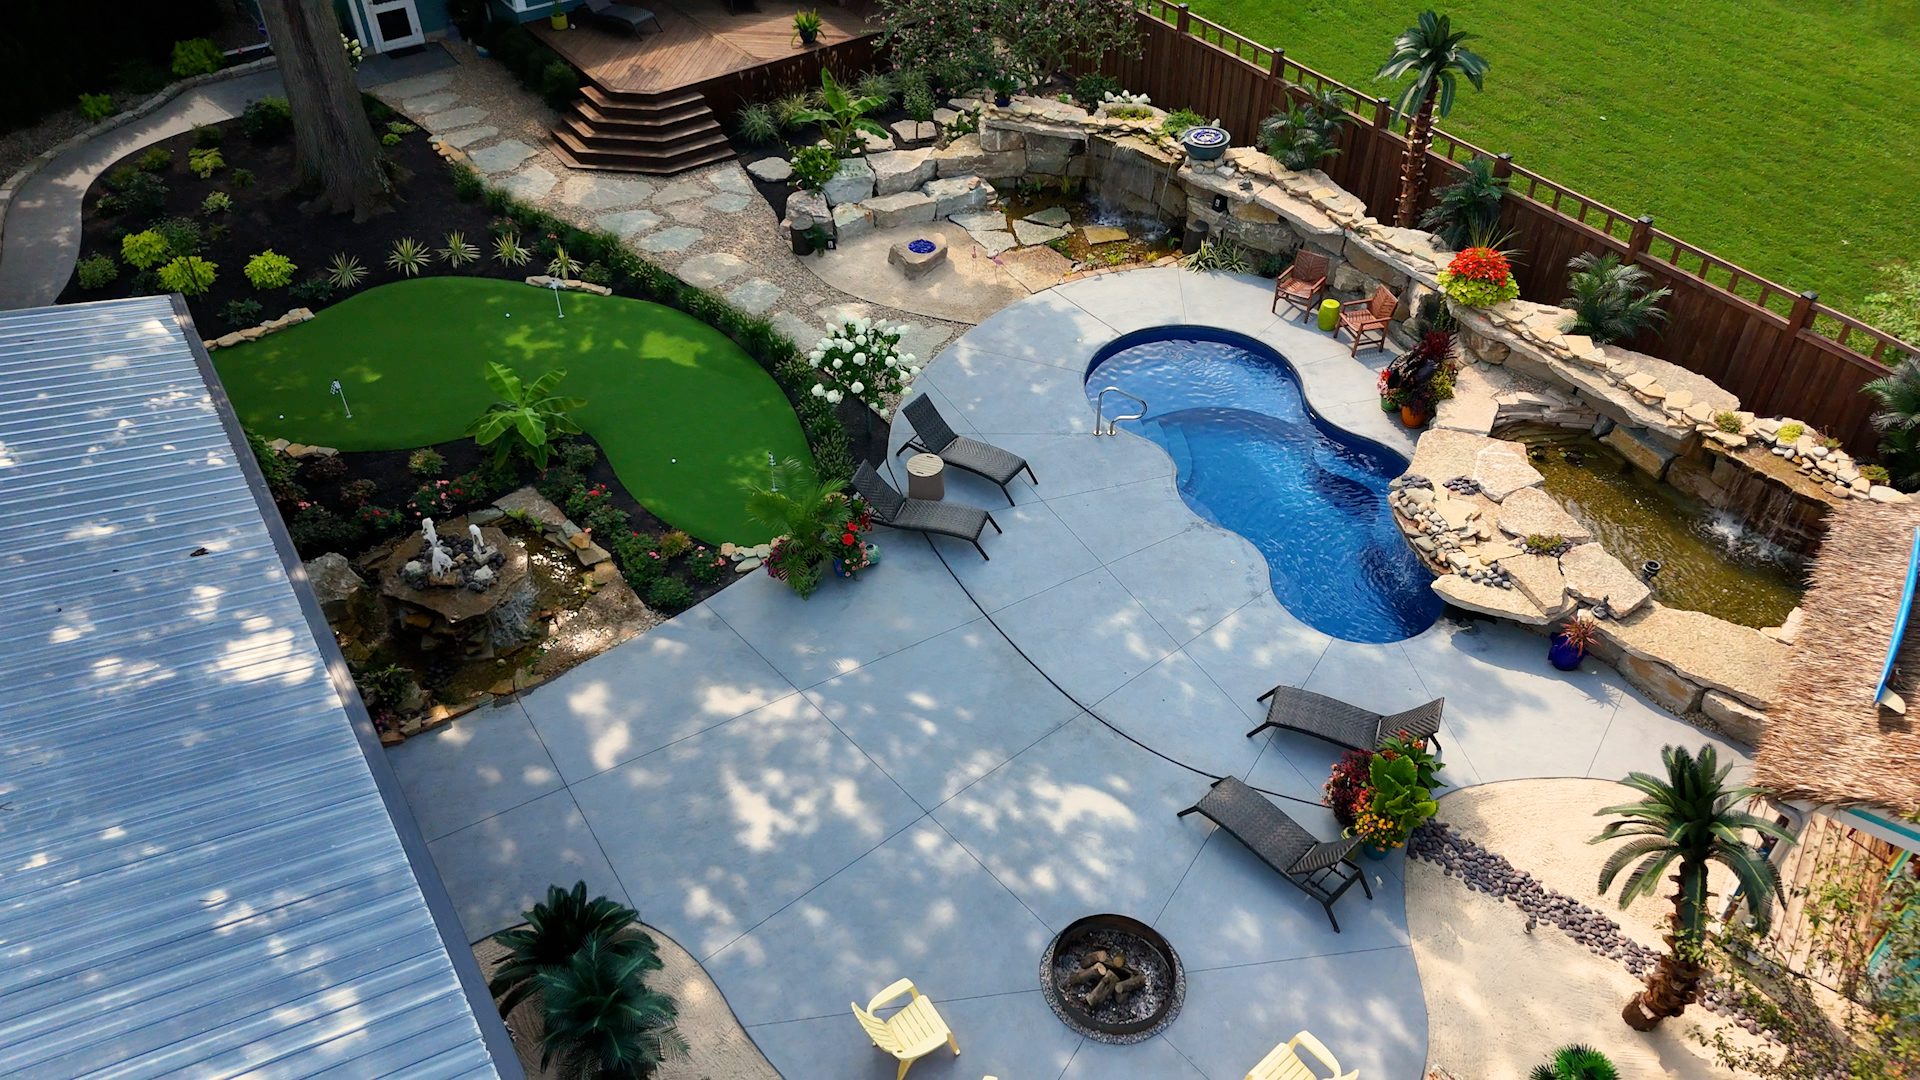
 A pool is the single largest object anyone puts in a backyard, and its position decides what the rest of the yard can be for the next thirty years. That’s why a custom pool builder in Toledo, OH should be asking about your whole property before anyone starts shaping water.
Luck Lagoons designs, builds and maintains outdoor spaces across Toledo and northwest Ohio, and we produce 3D design renderings so a property can be seen before it is built.
Homeowners come to us with a pool in mind and leave the first meeting with something broader, because the pool rarely turns out to be the only decision on the table. Here is how that sequence works and why we run it in that order.
Related: Choosing a Custom Pool Builder in Toledo, OH, for a Well-Planned Outdoor Space
What Does a Custom Pool Builder Do Before Designing the Pool?
A custom pool builder should walk the property and read it before drawing anything. Where the sun sits in the late afternoon, where water already moves after a storm, which windows look out on what, where the mature trees are and which of them are worth building around.
Grade, access for equipment, utility runs, and the setbacks that govern the site all come out of that walk. The shape of the pool is a conclusion, not a starting point.
Why Does the Pool Get Placed After the Yard Is Planned?
A pool placed first tends to strand the rest of the space. Put it in the middle of a flat yard and the lawn becomes a border.
Push it to the sunniest corner without planning circulation and the route from the kitchen to the water runs across the seating area. We locate the pool once we know where people will gather, cook, and sit when nobody is swimming.
What Arrives With the Design, and What Does It Cost?
A property evaluation and project consultation is a paid, on-site engagement, and it produces a plan you own: layout, grades, materials, and a 3D visualization of the space so you can see the thing before it exists.
Charging for design is deliberate. It means the drawing is a real piece of work rather than a sales tool, and it means we spend the hours the site deserves. It is also why we design outdoor spaces throughout America rather than only in Toledo, since the drawing stands on its own.
How Do the Surround, Structures and Planting Get Decided?
The surround, the structures and the planting get decided together, at the same time as the water. The decking area gets sized around furniture and traffic rather than left over.
Structures go where shade is actually needed at four in the afternoon in July. Planting screens the neighbors and softens hard edges, and it goes in the drawing rather than being added at the end when the budget is spent.
Related: How a Pool House Builder Brings Structure to Outdoor Spaces
How Long Does a Pool-Centered Project Take in Northwest Ohio?
Design and revisions typically run four to eight weeks, and permitting varies by municipality. Construction on a full backyard build, meaning water plus decking, structures and planting, generally runs a good part of a season.
Our climate compresses the working window, which is why June through August is when we take most bookings for work starting in late summer and fall.
What Should a Homeowner Bring to the First Meeting?
Bring photographs of spaces you liked and could not say why, a rough sense of how many people you host, and honesty about which parts of the yard you use now. That is more useful than a shape.
You can read how our process runs and see who we are before you call, but the first real conversation happens standing in your own yard.
Begin With A Property Evaluation
If a pool is on your mind for next season, the design work belongs to this one. Luck Lagoons designs and builds pools as part of complete outdoor spaces across Toledo and northwest Ohio, and it starts with a property evaluation and project consultation on your site.
Reach out to book one, and have a look at other projects we have written about while you are deciding.
In Summary
Can a pool be built on a sloped Toledo lot?
A sloped lot is frequently workable, and slope often improves the result rather than limiting it, because it gives the design a reason to step the space into levels. What it changes is the retaining work and the drainage plan. Both get priced honestly at design rather than discovered during excavation. Access for equipment is the other thing slope affects, and we check that on the walk.
Do we have to build the whole backyard at once?
A plan drawn for the full property can be built in phases, and that is a common way to do it. The important part is setting the grades and the utility runs once, in phase one, so later phases do not mean opening finished surfaces back up. Phasing costs a little more overall than building at once, though far less than retrofitting later. We mark the phase breaks on the drawing so the sequence is decided rather than improvised.
What is the right time of year to start the conversation?
Now is the right time if you are thinking about next season. Homeowners often realize in midsummer that they cannot finish a pool that same summer, and the ones who book design in June through August are the ones whose projects start in late summer or early fall rather than waiting a full year. Design and revisions take four to eight weeks before permitting even begins. Starting the conversation costs nothing but a site visit.
 Pursu Agency