
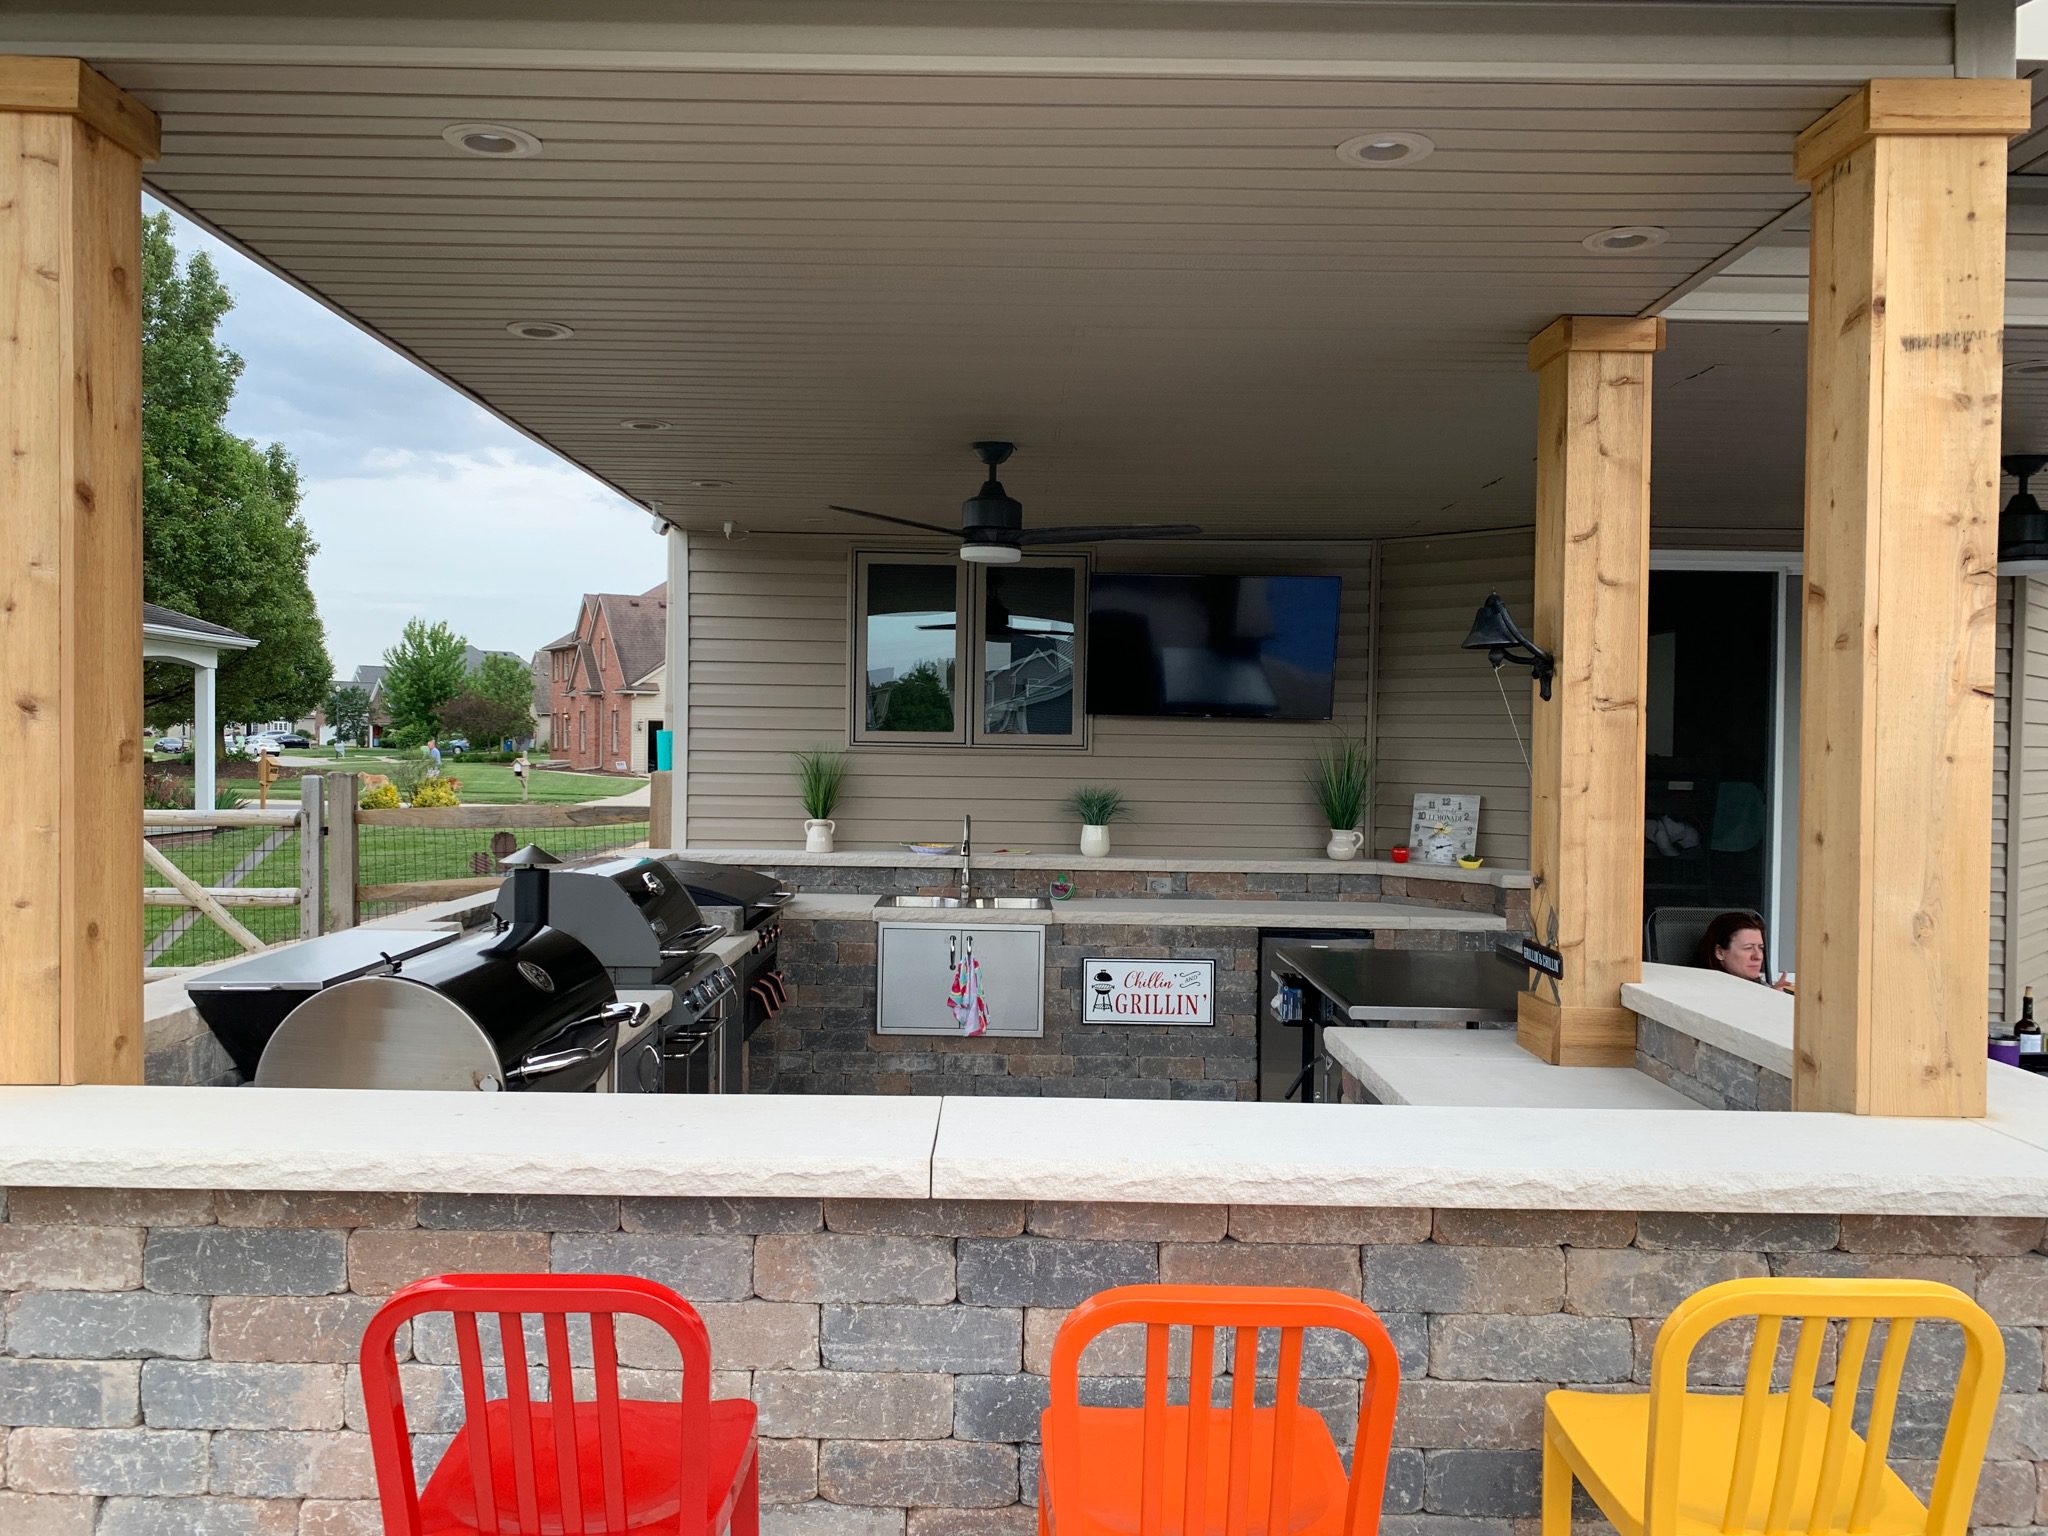
Homeowners usually call outdoor kitchen builders in Toledo, OH with a grill in mind and a spot in the yard already picked out. The more useful question is where that kitchen sits in the order of operations, because on a full backyard project the island is one of the last things installed and one of the first things that has to be planned.
Luck Landscaping collaborates with clients from the initial consultation through to the final installation, and sequencing is a large part of what that continuity is for. Get the order wrong and the cost shows up twice. Trenching a gas line under a finished patio, or discovering the kitchen sits where the grading needed to fall, are both avoidable with a plan drawn before anyone breaks ground.
Related: How Outdoor Kitchen Builders Create a Space That Becomes the Reason the Family Stays Outside
What Has to Be Decided Before Any Excavation Starts?
Three things have to be settled before excavation: the kitchen location, the appliance list and the utility runs. Those three set the trenching plan, and trenching happens early while the yard is open.
Once the patio base is compacted and the pavers are down, adding a gas line or a water supply means cutting the surface apart and rebuilding it. Our design work resolves those points on paper first, which is far cheaper than resolving them with a saw.
Why Does Grading Come Before the Kitchen?
Grading comes first because water has to leave the yard, and the kitchen sits on the surface that carries it. Grading and drainage are established before hardscape, and the patio is then pitched to match.
A kitchen island dropped into a yard without that work becomes a dam. On properties with ponds, waterfalls or a pool, the water management plan is even more particular, and the kitchen has to sit within it rather than beside it.
How Does Northwest Ohio Freeze-Thaw Affect the Base?
Winters here move the ground. Water in the soil freezes, expands, and lifts whatever sits above it, then drops it again in the spring. That cycle is what opens joints and tilts masonry.
The defense is a properly built base: excavation to an adequate depth, compacted aggregate in lifts, and a surface that sheds water rather than holding it.
A heavy masonry island magnifies any weakness underneath, so the base under a kitchen is worth more attention than the base under an open patio.
What Gets Installed at the Same Time to Save Money Later?
Conduit and sleeves are what get installed alongside, and they save the most money later.
While the trenches are open, running an extra electrical conduit and a spare sleeve under the patio costs very little and preserves options: lighting, speakers, a future refrigerator, a water line to a bar sink.
The same trip also handles lighting for the seating area and any structure over the kitchen. Deciding on a pavilion or pergola at this stage matters too, because its posts need footings that must be set before the patio surface is finished.
Related: What are Outdoor kitchens for Landscaping
How Does the Kitchen Connect to the Rest of the Yard?
A kitchen that faces a blank fence gets used less than one oriented toward whatever the yard is built around. On our projects that is often water: a pond, a waterfall, a swim pond or a pool.
Placing the counter so the cook faces that view, and setting seating within conversational distance, is a design decision worth making early. You can see how these elements come together across other projects on our blog.
Plan The Kitchen With The Rest Of The Yard
If an outdoor kitchen is part of a larger backyard plan, the time to place it is now, alongside the grading, the water features and the hardscape rather than after them.
Our process starts with a property walk and ends with a build that was drawn before it was dug.
Luck Landscaping designs and builds outdoor kitchens as part of complete backyard projects around Toledo and Northwest Ohio.
In Summary
Can an outdoor kitchen be added after the patio is finished?
Adding a kitchen to a finished patio is possible, though it usually costs more than including it in the original build. Running utilities under existing hardscape means removing and resetting a section of the surface, and the repair rarely matches perfectly on older pavers. Where the cut lands matters as much as how large it is, so we plan it against the finished layout. We show what the seam will look like before the work starts.
Does an outdoor kitchen need a roof over it in Toledo, OH?
A roof is not required, though a pavilion or pergola extends how much of the year the kitchen is comfortable and shelters the appliances. If a structure is a possibility later, the footings should be planned during the patio build rather than retrofitted. Retrofitting posts into finished paving means cutting the surface and matching it back. Deciding on the structure early costs almost nothing and preserves the option.
What is the right time of year to start a backyard build with a kitchen in it?
Design work through late summer and fall sets up a spring start, which is when excavation and grading go most smoothly here. Booking the design phase now generally means the yard is finished for the following season rather than midway through it. Our climate compresses the build window, so the projects that start earliest are the ones drawn the season before. Permitting sits between the two and varies by municipality.
Related: Why Our Patio Builders Start with a Complete Outdoor Living Vision
 Pursu Agency